
Living on the right lakeshore · Lucerne
Brunnhalde 12
Twelve rental apartments with 2½ to 6½ rooms, quiet on the hillside above the lake and a six-minute walk from the quay.
- 12apartments, 2½ to 6½ rooms
- 306 m²penthouse with 146 m² of terraces
- Demo · sample data · not an offer
project
A house that settles into the slope
The replacement building on Brunnhalde sits slightly above the street on a rubble-stone base, between historic villas and the old trees of the Tivoli quarter.
Frank Lüdi Architekt ETH split the volume into four offset blocks, so the apartments get light from several sides, deep loggias and views of the lake, Mount Pilatus and the Alps.
- 12rental apartments
- 5residential floors
- 20underground parking spaces
- 2025move-in

apartments
A floor plan for every stage of life
12 apartments
- Apartment 1
3½ rooms
- Floor area
- 113.0 m²
- Floor
- garden floor
- Outdoor
- covered patio
—let
- Apartment 2
4½ rooms
- Floor area
- 181.2 m²
- Floor
- garden floor
- Outdoor
- covered patio
CHF 5'900available
- Apartment 3
2½ rooms
- Floor area
- 85.8 m²
- Floor
- ground floor
- Outdoor
- loggia 8.8 m²
—let
- Apartment 4
4½ rooms
- Floor area
- 163.1 m²
- Floor
- ground floor
- Outdoor
- loggia 22.2 m²
CHF 5'750reserved
- Apartment 5
3½ rooms
- Floor area
- 121.2 m²
- Floor
- ground floor
- Outdoor
- loggia 22.2 m²
CHF 4'420available
- Apartment 6
2½ rooms
- Floor area
- 85.8 m²
- Floor
- 1st floor
- Outdoor
- loggia 8.8 m²
—let
- Apartment 7
5½ rooms
- Floor area
- 172.7 m²
- Floor
- 1st floor
- Outdoor
- loggia 22.2 m²
CHF 7'400available
- Apartment 8
3½ rooms
- Floor area
- 121.2 m²
- Floor
- 1st floor
- Outdoor
- loggia 22.2 m²
—let
- Apartment 9
2½ rooms
- Floor area
- 85.8 m²
- Floor
- 2nd floor
- Outdoor
- loggia 8.8 m²
CHF 3'340available
- Apartment 10
5½ rooms
- Floor area
- 171.2 m²
- Floor
- 2nd floor
- Outdoor
- loggia 22.2 m²
CHF 7'550reserved
- Apartment 11
3½ rooms
- Floor area
- 121.2 m²
- Floor
- 2nd floor
- Outdoor
- loggia 22.2 m²
—let
- Apartment 12
6½ rooms
- Floor area
- 306.8 m²
- Floor
- penthouse floor
- Outdoor
- terrace 146.4 m²
CHF 12'950available
interiors
Fitted out with calm and substance
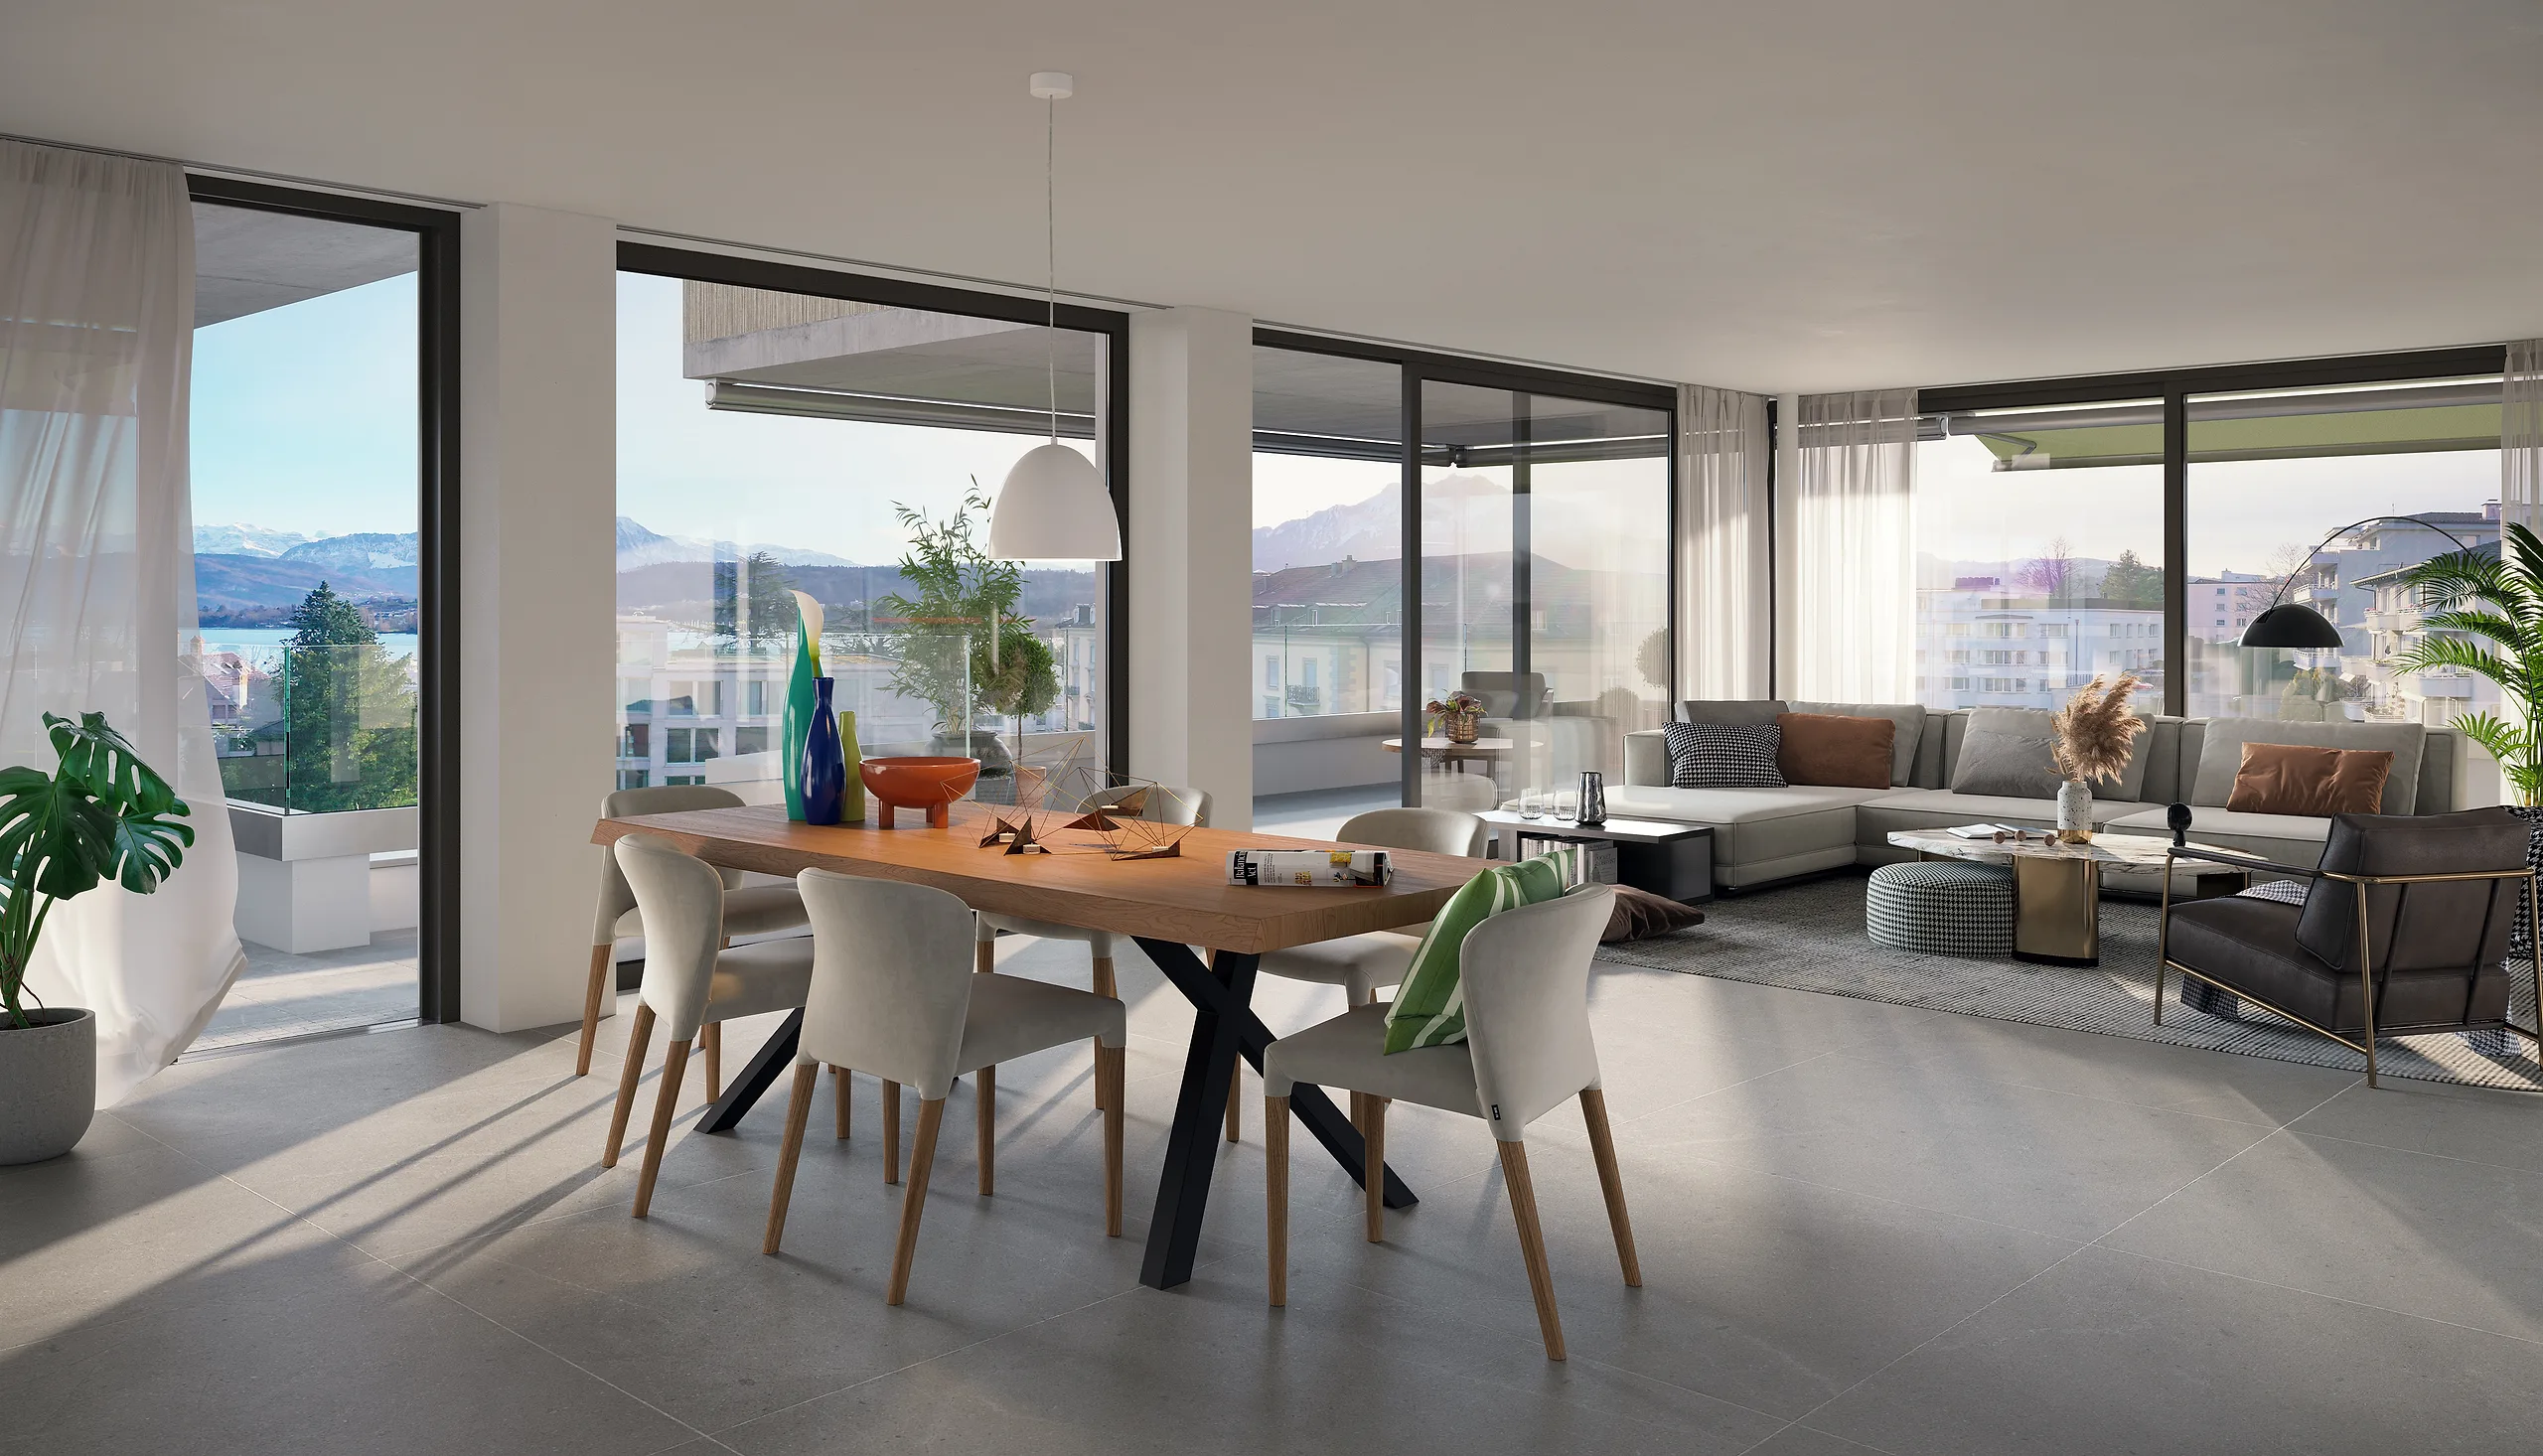
Open living and dining areas of 32 to 88 m², glazed floor to ceiling towards the loggia or terrace.
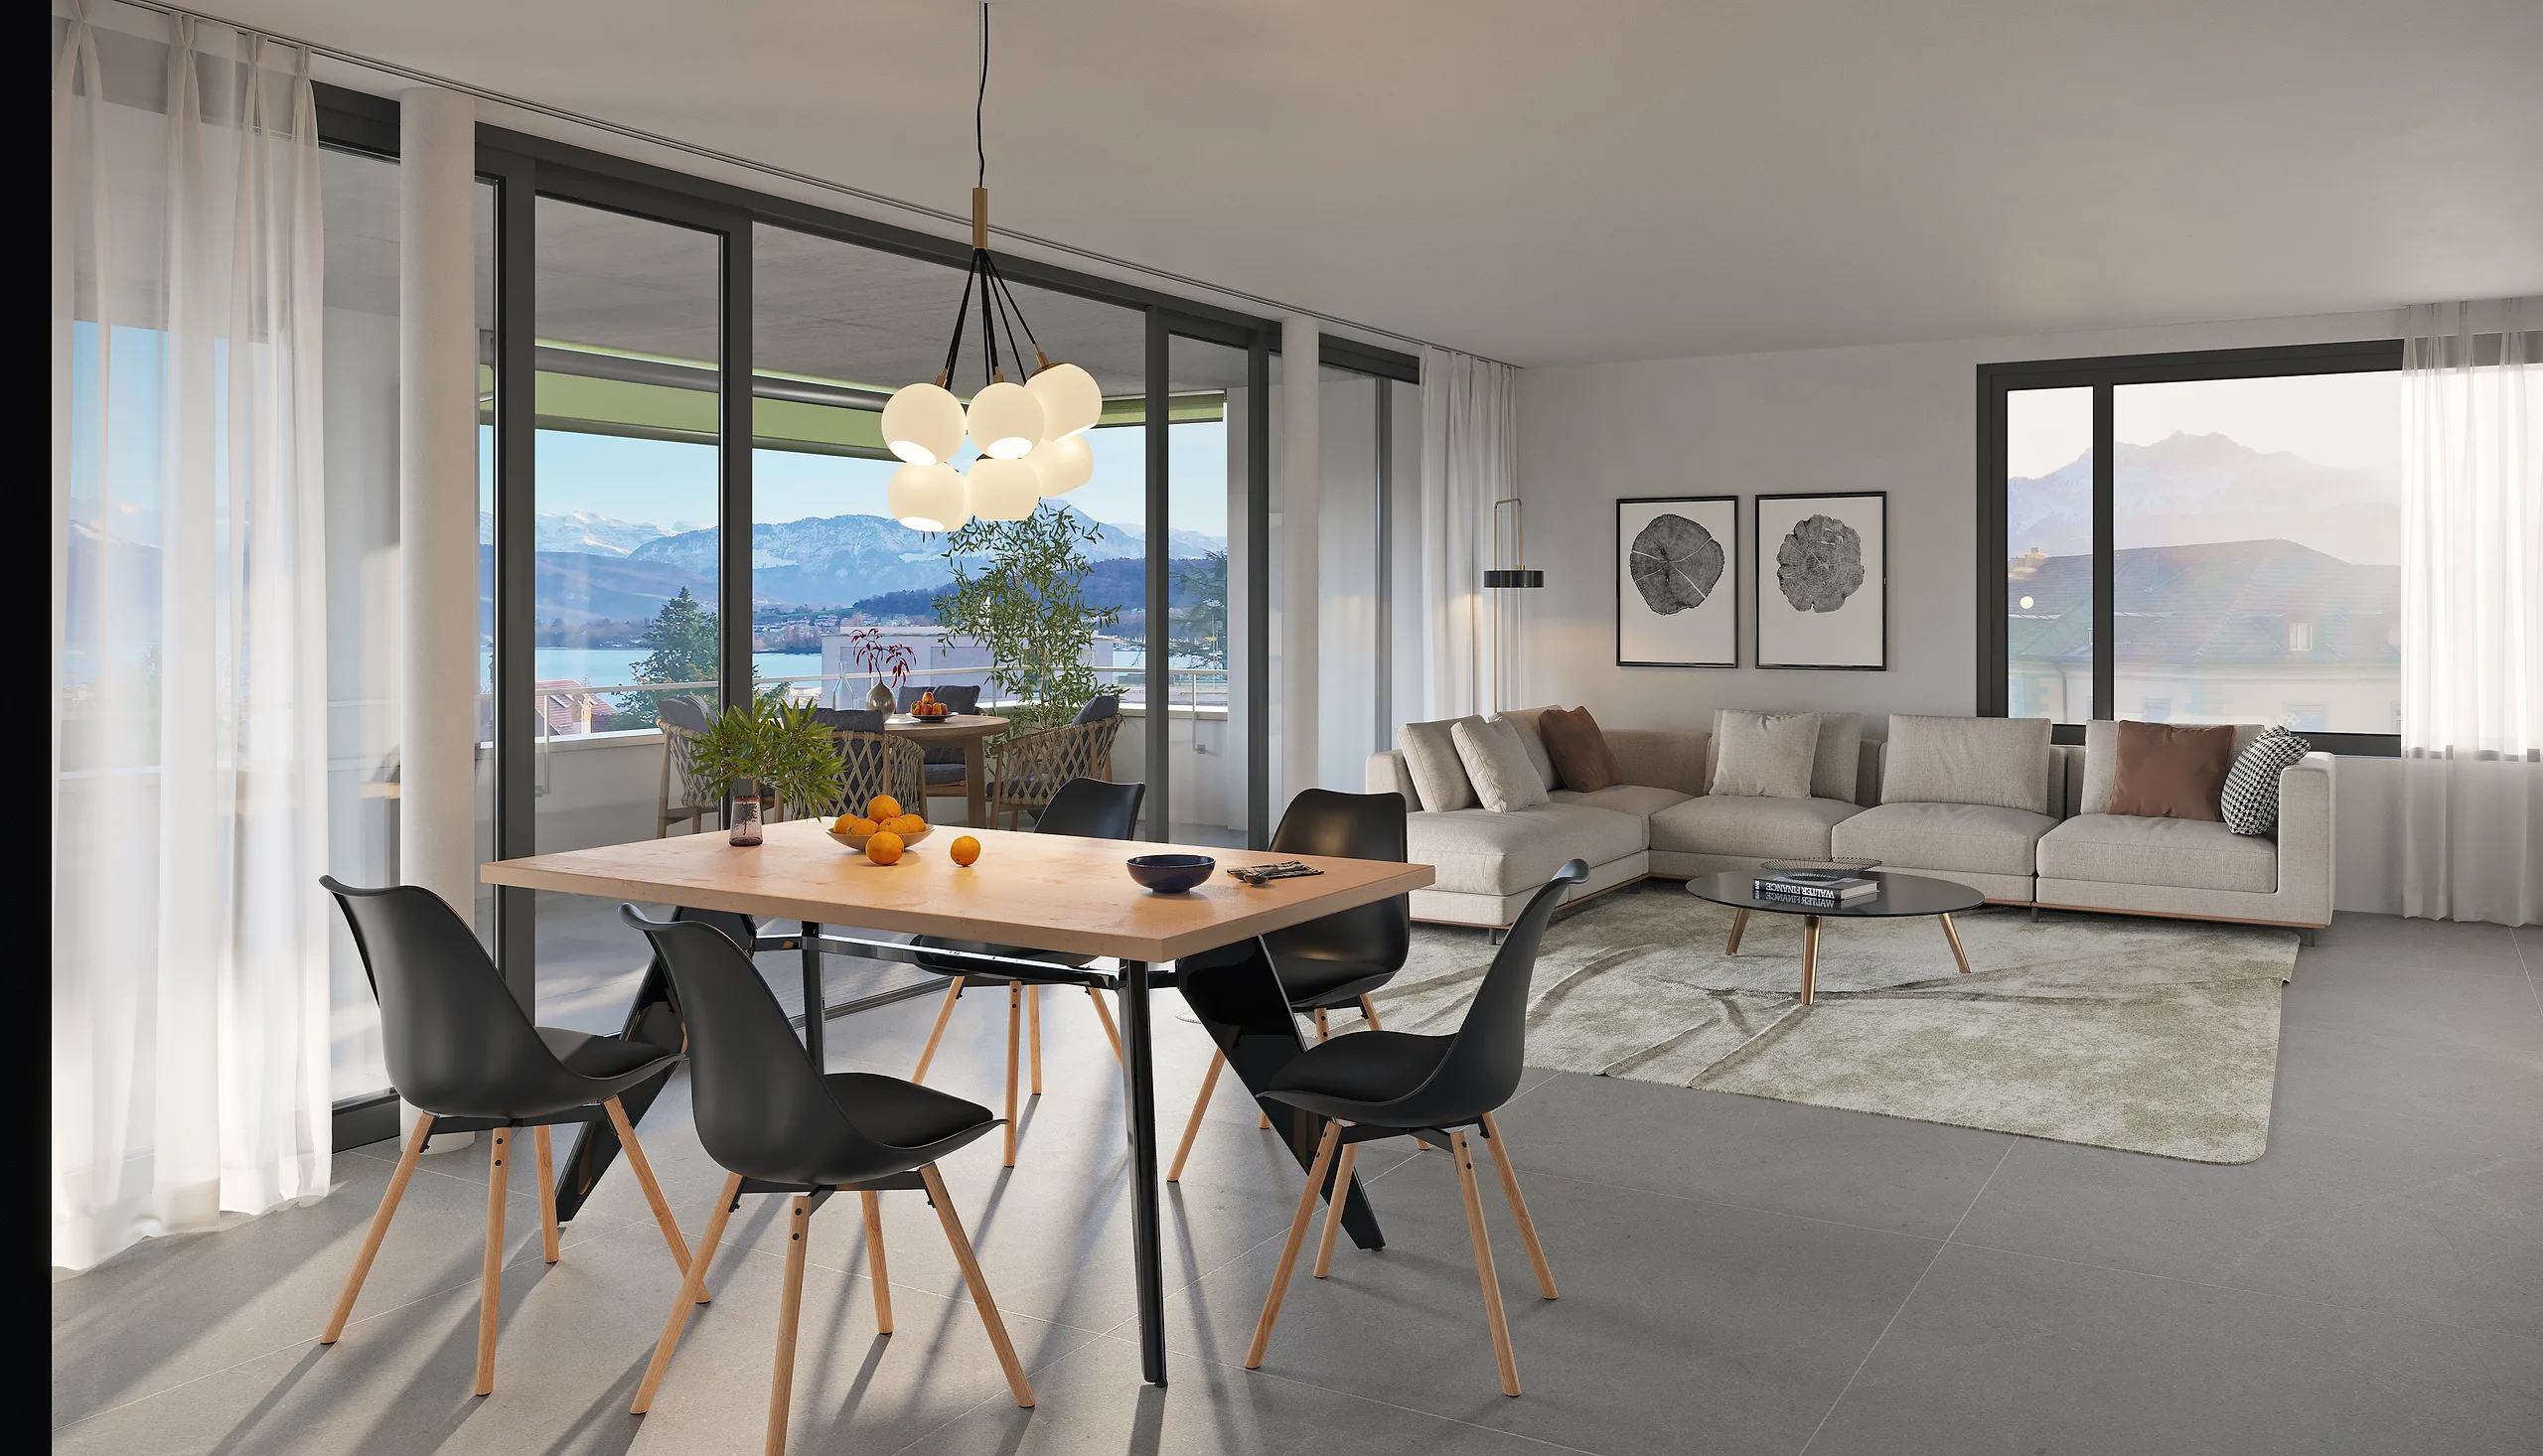
Anthracite kitchens, with an island in the larger apartments; light stone worktops, a column oven and induction hob.
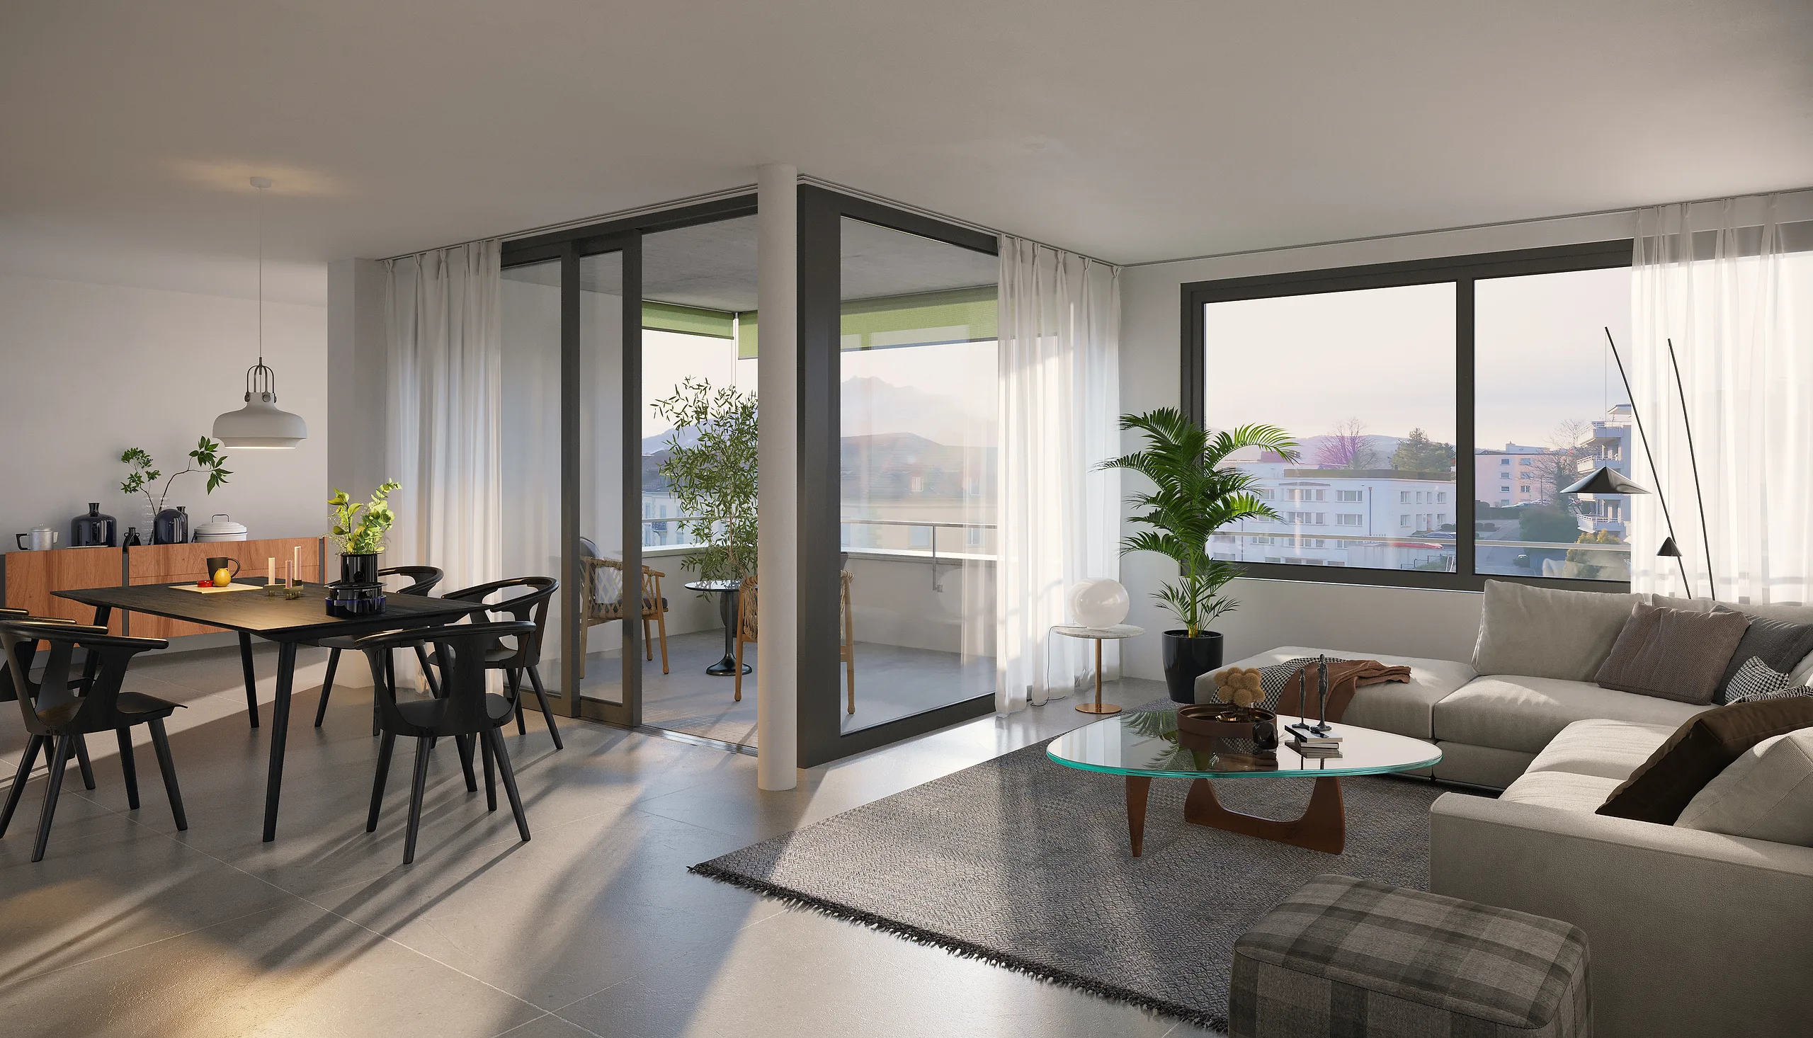
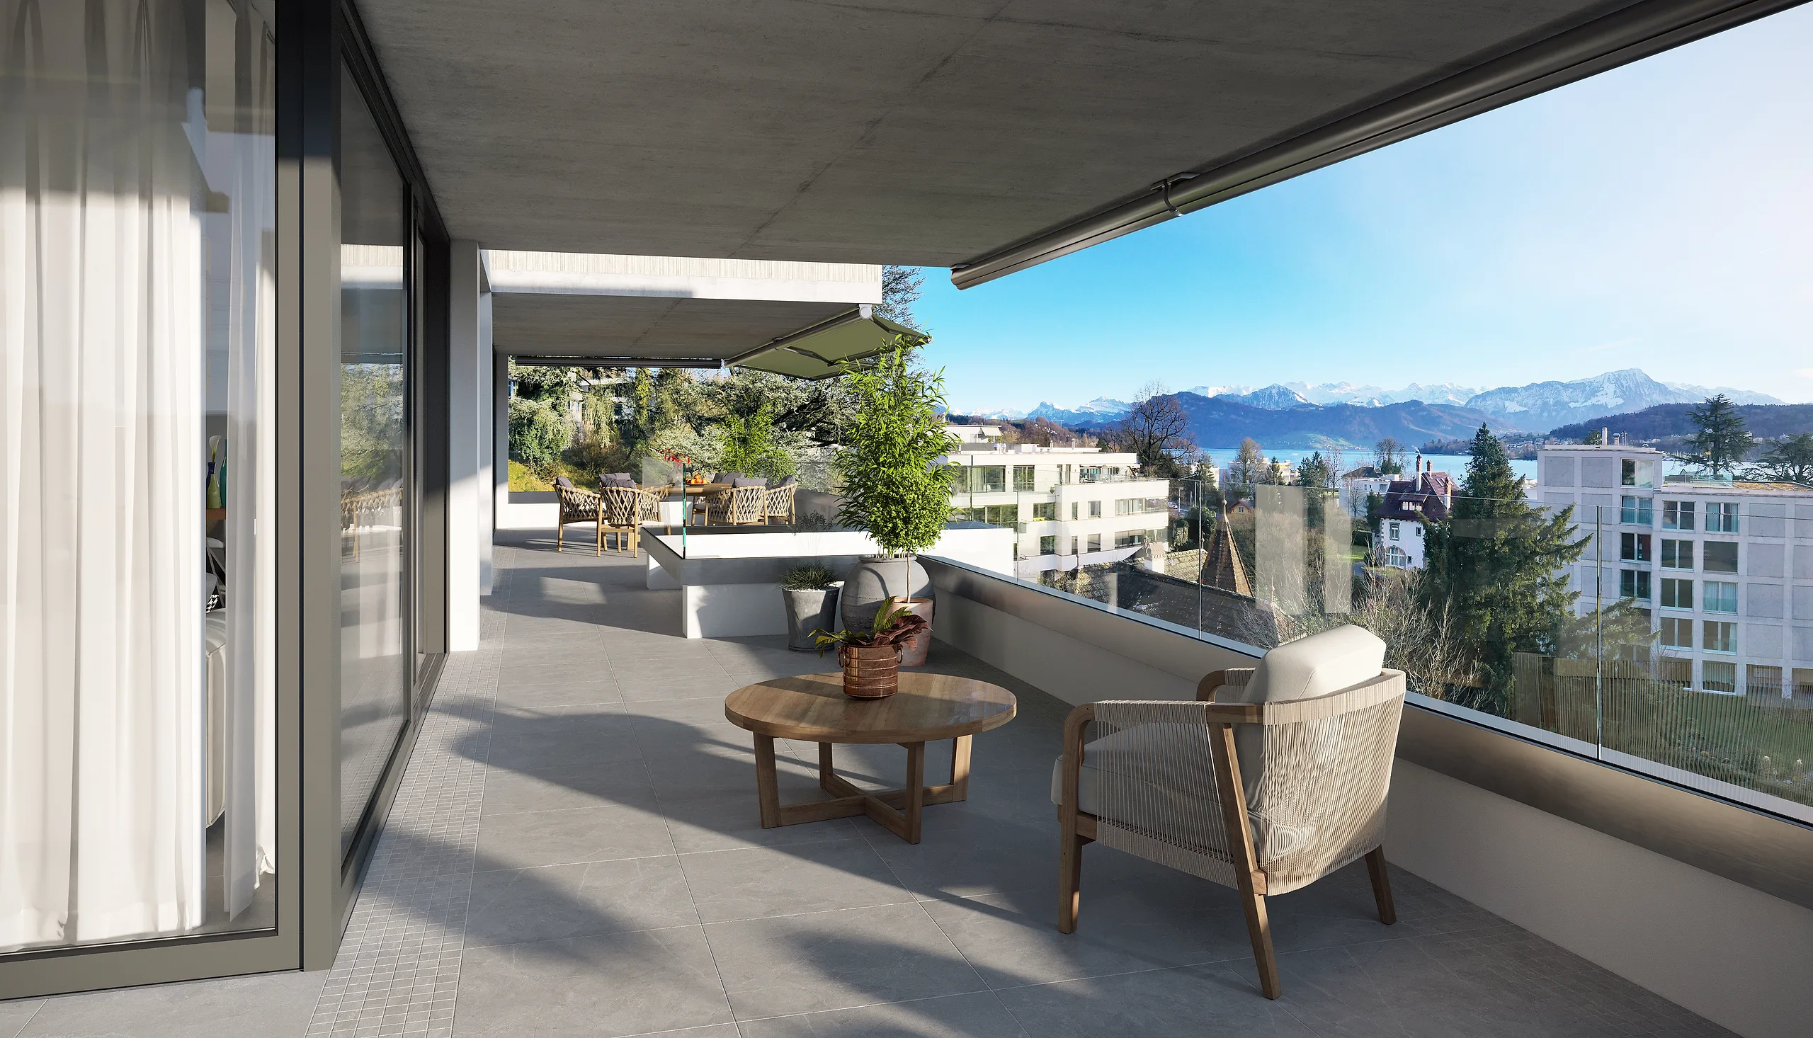
From the ground floor up, every apartment has a loggia of 8.8 or 22.2 m². The penthouse has four terraces, 146 m² in total.
The two garden apartments open onto covered patios along the rubble-stone wall.
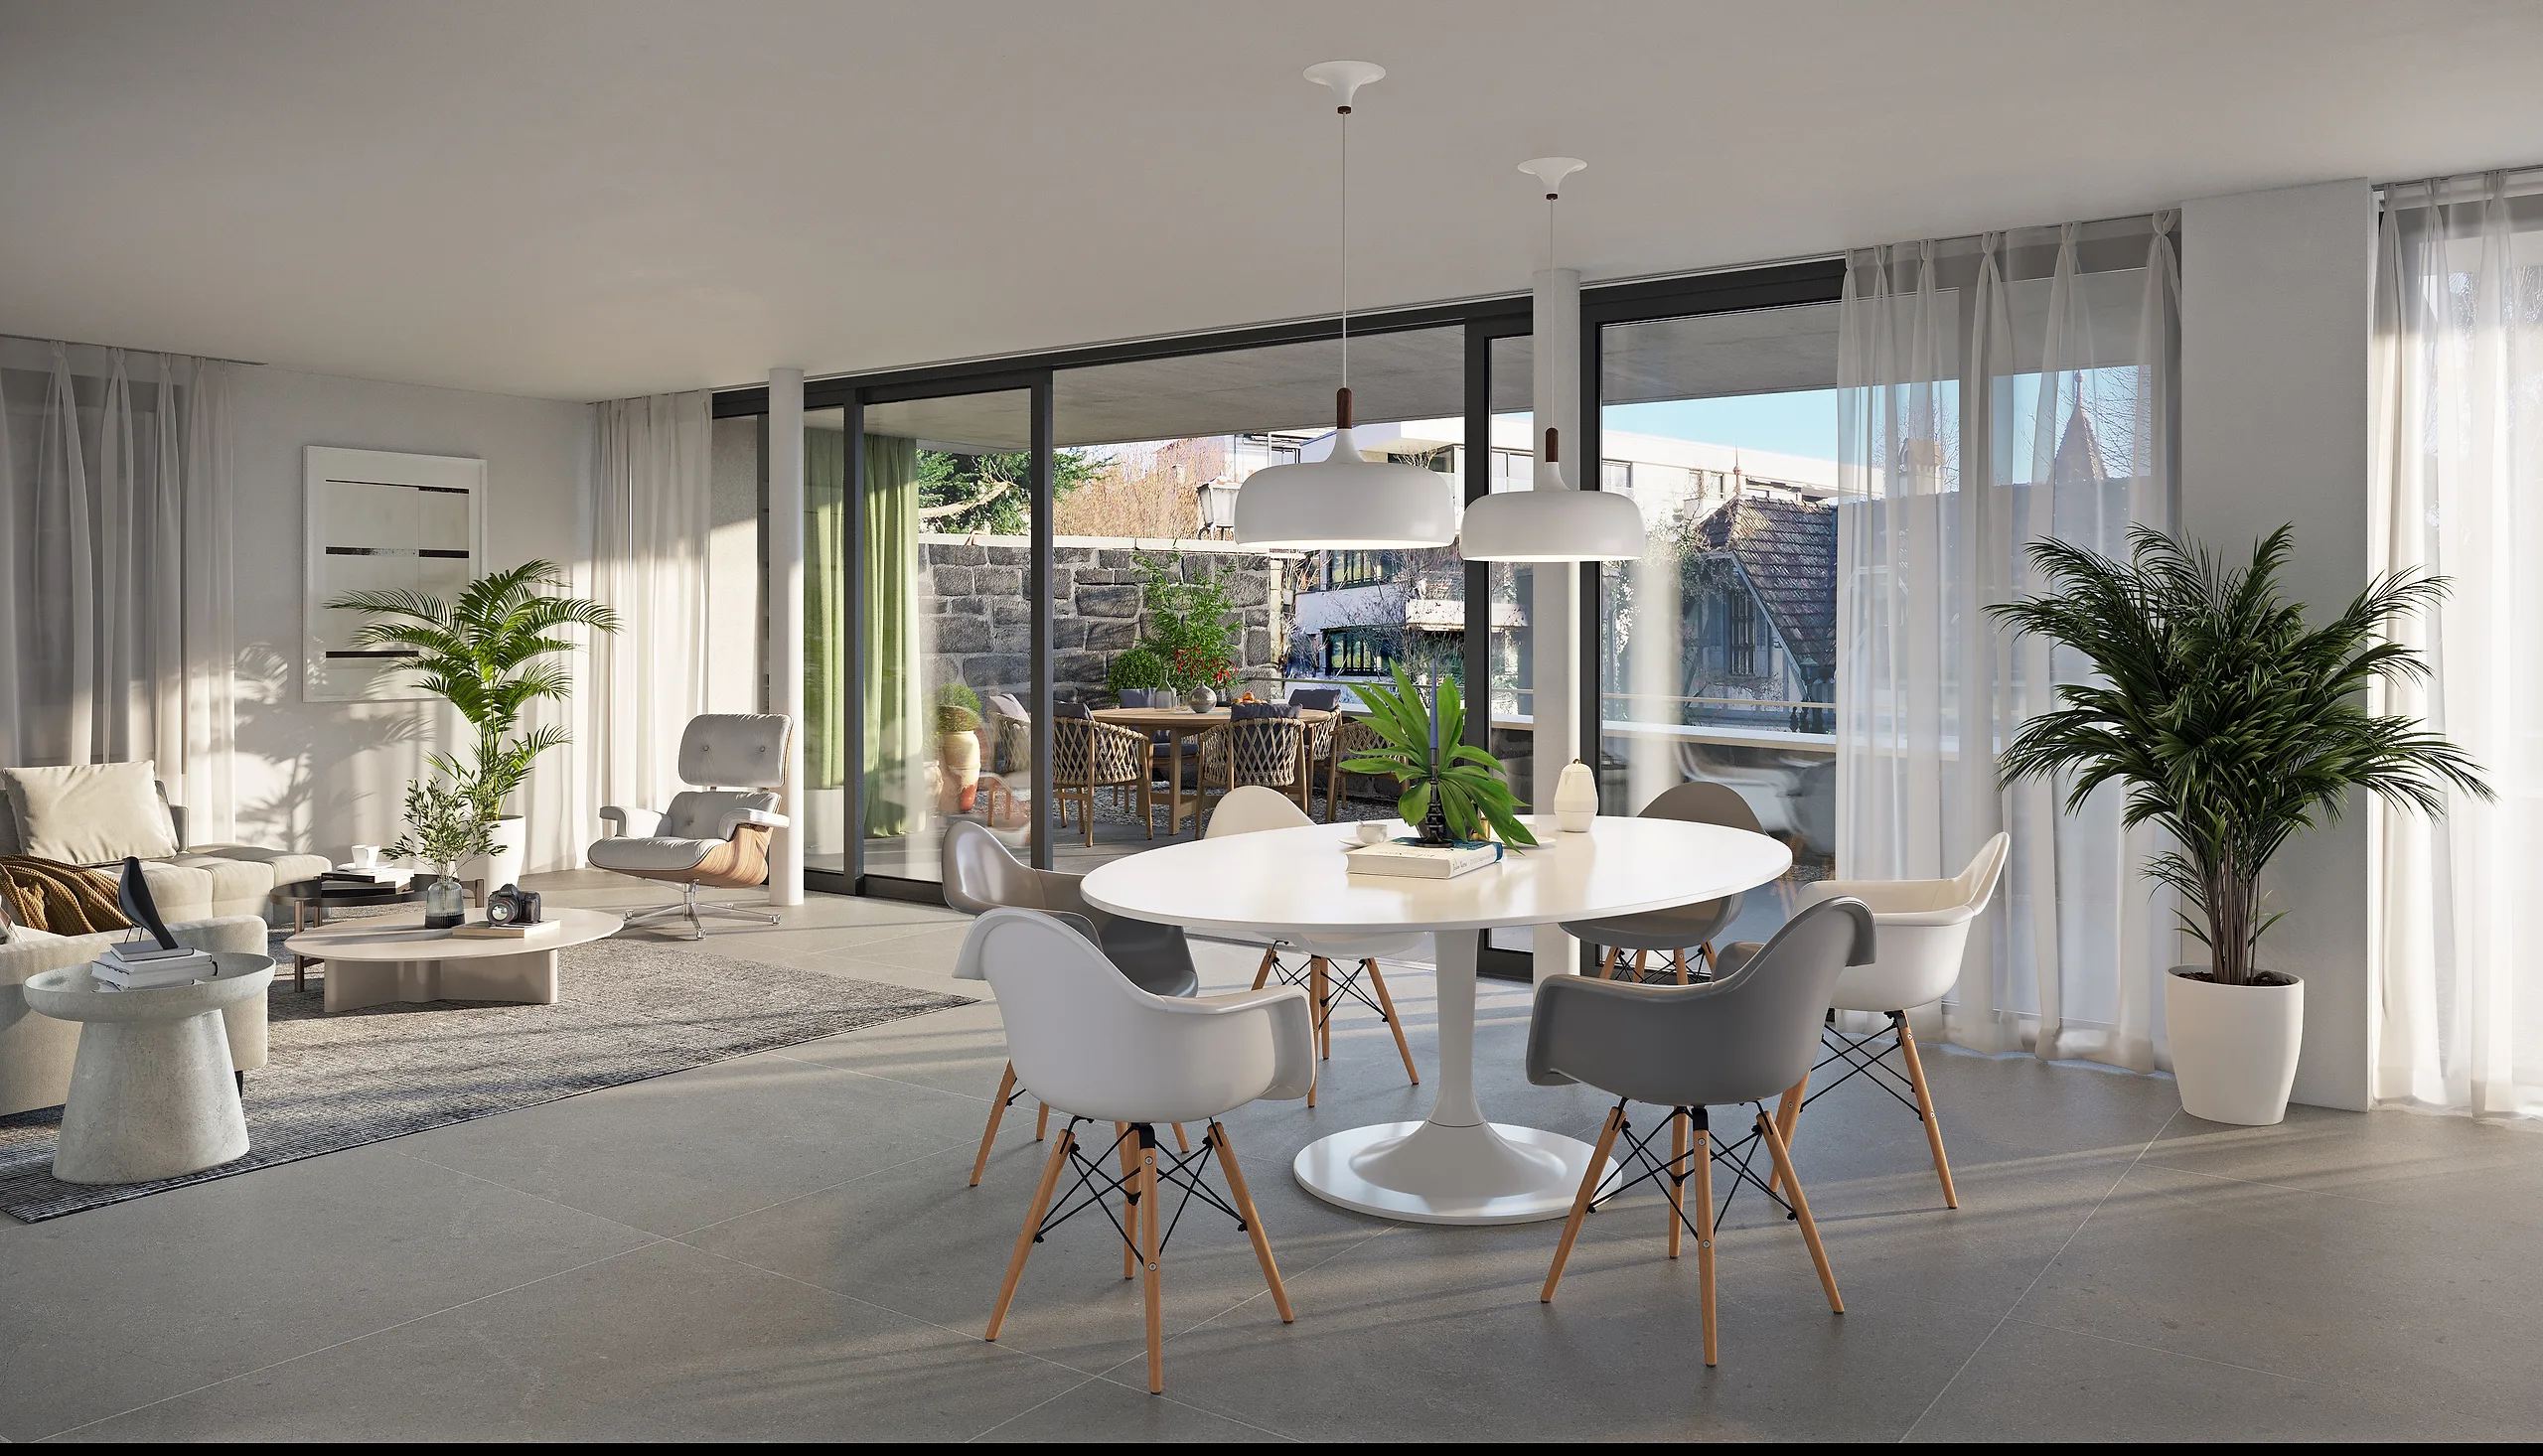
6½ rooms across the whole house: sauna, dressing room, kitchen with island and an 88 m² living room.


building standard
What the house is made of
Based on the plans and letting documents.
Geothermal heat
Heating and hot water from the ground under the house, underfloor heating in every room.
Solar power
The array on the flat roof supplies the house.
Floors
Parquet in living and bedrooms, natural stone slabs on the loggias.
Access
Step-free from the front door to the apartment.
Parking
Two levels, prepared for e-mobility.
Shared rooms
Laundry rooms and a pram room, plus a washer-dryer in every apartment.
Art in architecture
“Vertikale Ebenen. Die Brunnhalde.” in the stairwell, a work about the geology of the site.
living
Life at Brunnhalde
Mornings at the quay, evenings over the Dietschiberg. Scenes from the neighbourhood.
location
Quiet on the slope, central in Lucerne
Halde-Lützelmatt lies on the right lakeshore between the quay and the Dietschiberg. Three bus stops are within 250 metres; the station is six minutes by bus.
Map © swisstopo · data © OpenStreetMap
team
Developer and architecture
TRANSTERRA Immobilien AG
Lucerne property developer with its own portfolio in the region, taking projects from the first idea to letting.
Frank Lüdi Architekt ETH
Architecture practice in Lucerne; design, construction drawings and colour concept together with Angelika Walthert.
archiart GmbH
Site management from 2022 to completion in March 2025.
faq
Frequently asked
When can I move in?
The house has been ready since 2025. Available apartments can be taken immediately or by arrangement; status and rents on this site are sample data.
Is there parking?
Yes, 20 underground spaces on two levels, prepared for e-mobility. Rent on request.
Where do I do laundry?
Every apartment has a washer-dryer in the storage room; there are also laundry rooms on the garden floor.
Are pets allowed?
By arrangement with the management.
How do I apply?
Through the contact form. On a production site River.black connects applications directly to Flatfox or the letting system.
documents
Floor plans
After drawings by Frank Lüdi Architekt ETH, 2024. Furniture shown as an example.


Interested in Brunnhalde 12?
- 01We reply within one working day.
- 02You receive floor plans and specifications.
- 03Viewing or virtual tour, as you prefer.